
Free tool
Rebar Grid Planner
Lay out a steel grid for a slab and count the bars, the total length and the weight.
Bar spacing, center to center
Bar size
Saved. It will travel with your request below.
A planning count with the bars stopping a little short of the edges. Plans and local rules set the real size and spacing, and we build to them.
How to use it
Three quick steps
- 1Size the slabLength and width in feet.
- 2Pick spacing and sizeSpacing from twelve to twenty-four inches and bar size three to five.
- 3Read the countSee the bars each way, the length and the weight.
Questions
About the rebar grid planner
Do all slabs need rebar?
Not all, but many driveways, foundations and heavy slabs use it. The plans and the loads decide.
Where should the steel sit?
Usually near the middle of the slab, held up on chairs so it does not lie on the ground.
Is this the engineering answer?
No. It is a planning count. Plans and local rules set the size and spacing, and we build to them.
Next step
Services that go with this tool
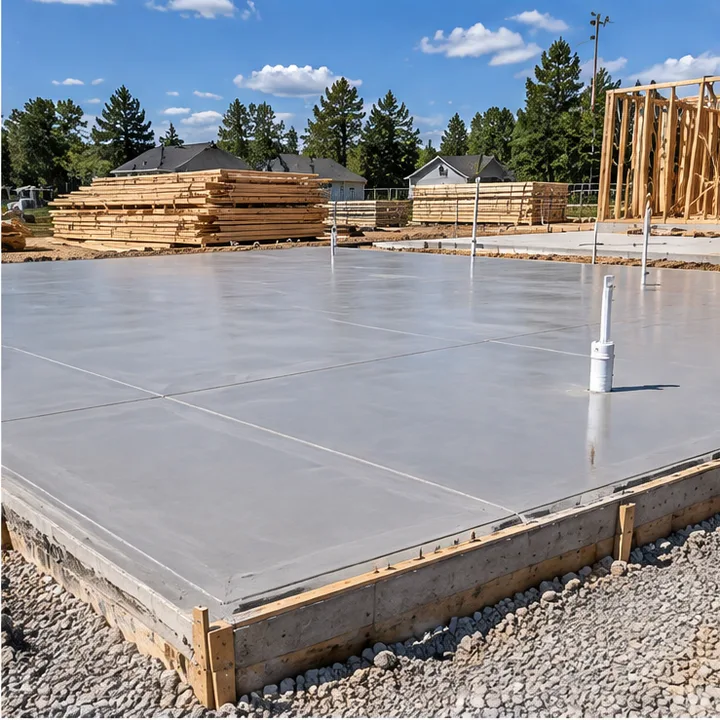
CI-118FoundationsSlab-on-Grade FoundationsA single, steel-reinforced slab with thickened edges, a common foundation for homes, garages and shops.See the service CI-117Foundations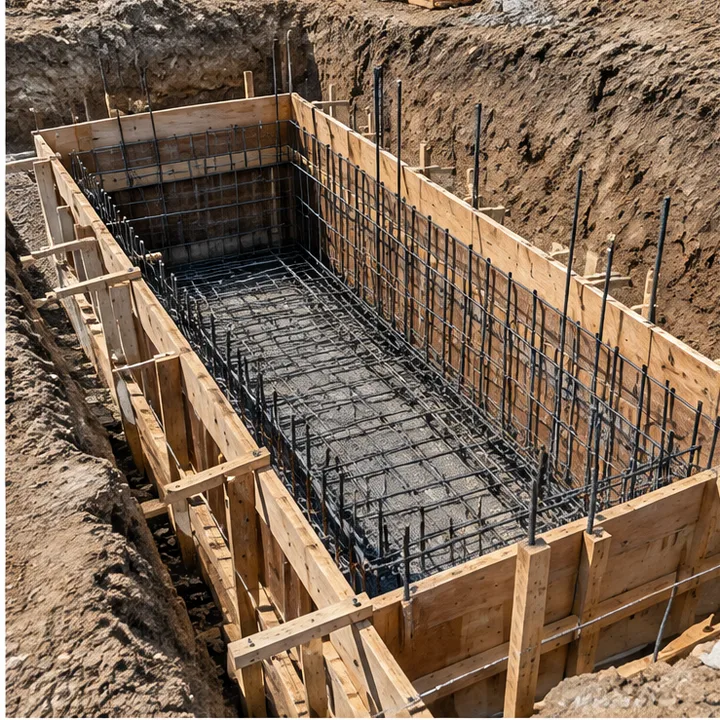 Concrete FoundationsFoundations built to last and to withstand the test of time, formed, reinforced and poured to the plans.See the service CI-101Flatwork
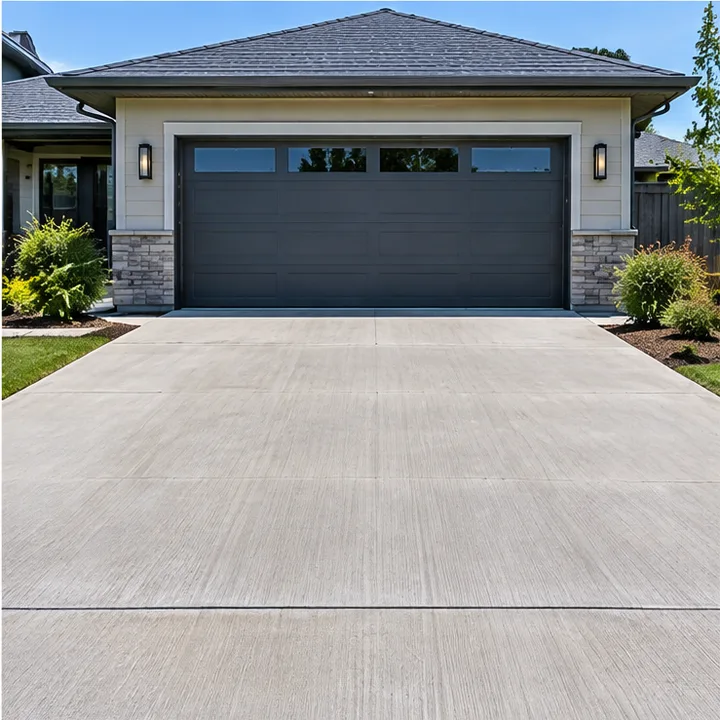 Concrete DrivewaysDriveways built for heavy traffic and harsh weather, with the strength, drainage and curb appeal to match your home.See the service
Slab-on-Grade FoundationsA single, steel-reinforced slab with thickened edges, a common foundation for homes, garages and shops.See the service CI-117FoundationsConcrete FoundationsFoundations built to last and to withstand the test of time, formed, reinforced and poured to the plans.See the service CI-101FlatworkConcrete DrivewaysDriveways built for heavy traffic and harsh weather, with the strength, drainage and curb appeal to match your home.See the service Let us pour something you will love for years.
Contact Concrete Illusions today for a free estimate and let us turn your concrete ideas into reality. Call or text, or send the form.