
Joint Planner
Set the slab size and thickness and see where control joints go, how big each panel is and how many cuts you need.
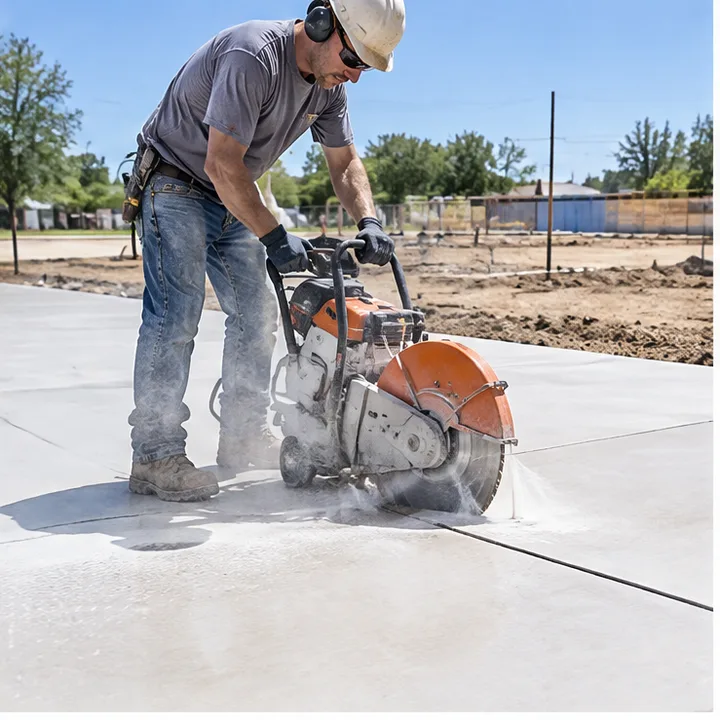
A common guide is joints about two to three times the slab thickness in feet. Corners, columns and the shape of the slab change a real layout, and we plan it when we measure.
Three quick steps
- 1Size the slabLength and width in feet.
- 2Pick the thicknessFour, five or six inches.
- 3Read the layoutSee the joints, the panel sizes and a warning for long, thin panels.
About the joint planner
What is a control joint?
It is a planned groove that tells cracks where to form, so they follow a straight line instead of wandering across the slab.
How far apart should joints be?
A common guide is about two to three times the slab thickness in feet, and panels that are close to square work best.
Does every slab need joints?
Most do. Very small slabs may not, and shape, corners and columns change the layout, so we plan it for your slab.
Services that go with this tool
Control Joint and Saw CuttingClean, planned joints that guide cracking, and precise saw cuts for repairs, openings and new work.See the service CI-126Repair and Care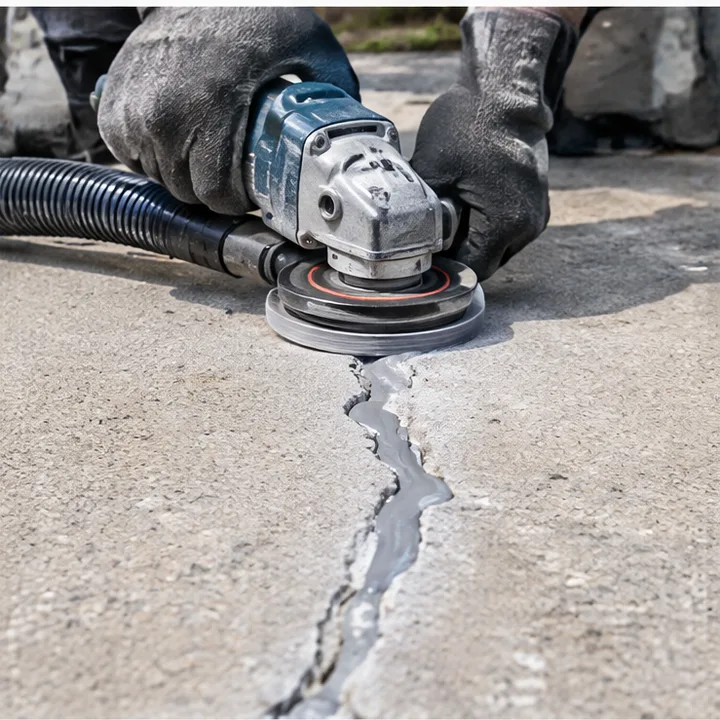 Concrete Crack RepairHairline and wide cracks filled, bonded and sealed so water stays out and the surface stays smooth.See the service CI-101Flatwork
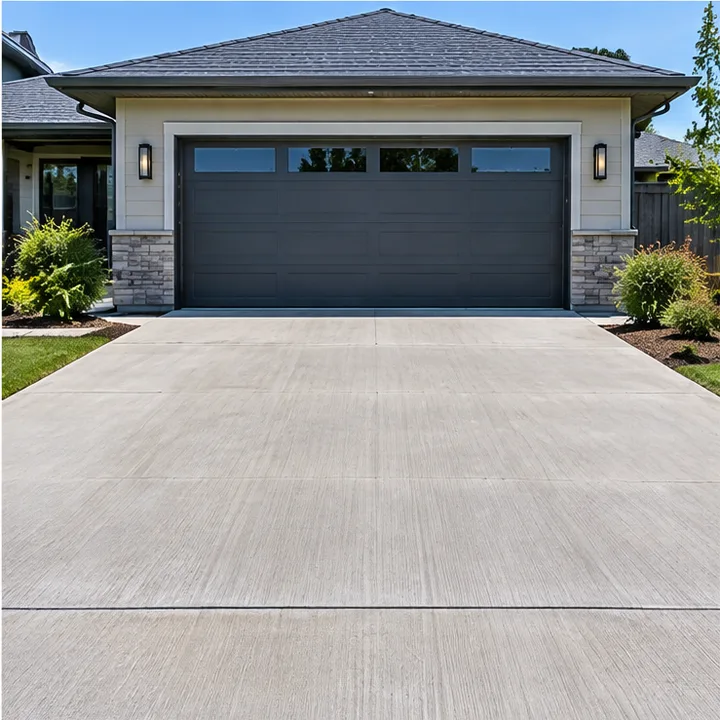 Concrete DrivewaysDriveways built for heavy traffic and harsh weather, with the strength, drainage and curb appeal to match your home.See the service
Let us pour something you will love for years.
Contact Concrete Illusions today for a free estimate and let us turn your concrete ideas into reality. Call or text, or send the form.